YOUR VISION DESIGNED & BUILT

YOU HAVE VISION. LETS DESIGN IT TOGETHER. BUILT TO EXPECTATION.
Designs

Anything you think of we can render.

No limitations your except your imagination.

If you can dream it we can draw it.
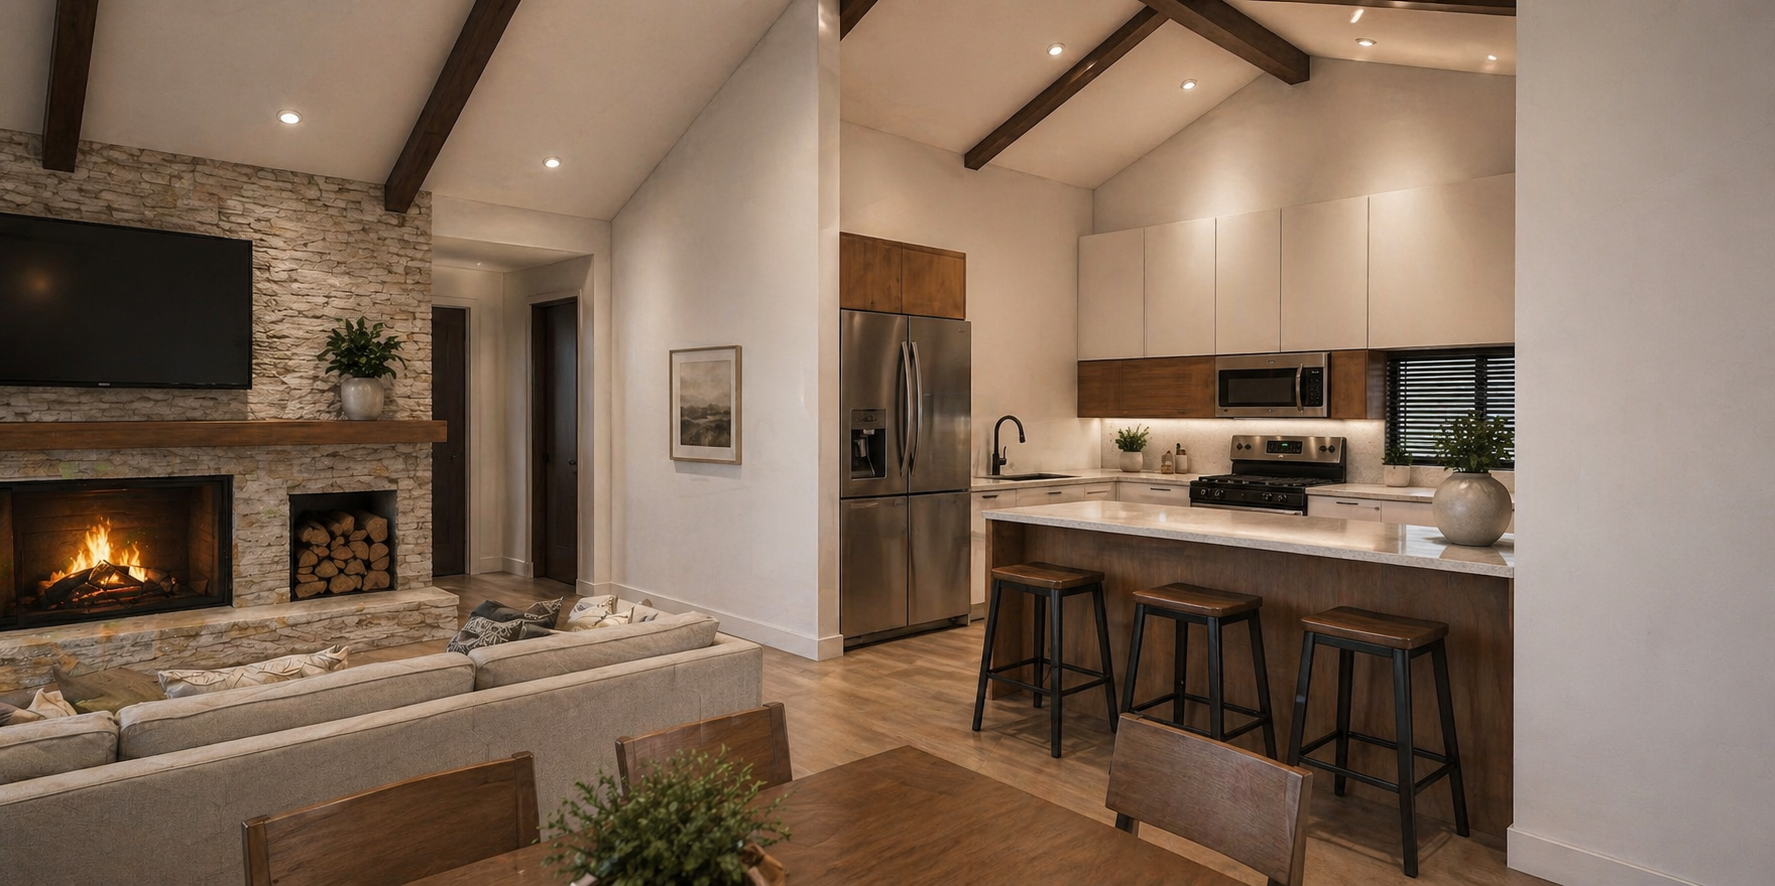
Open-concept living room and kitchen with stone fireplace, beige sofa, wooden dining table, and modern appliances in a warm, inviting home interior.
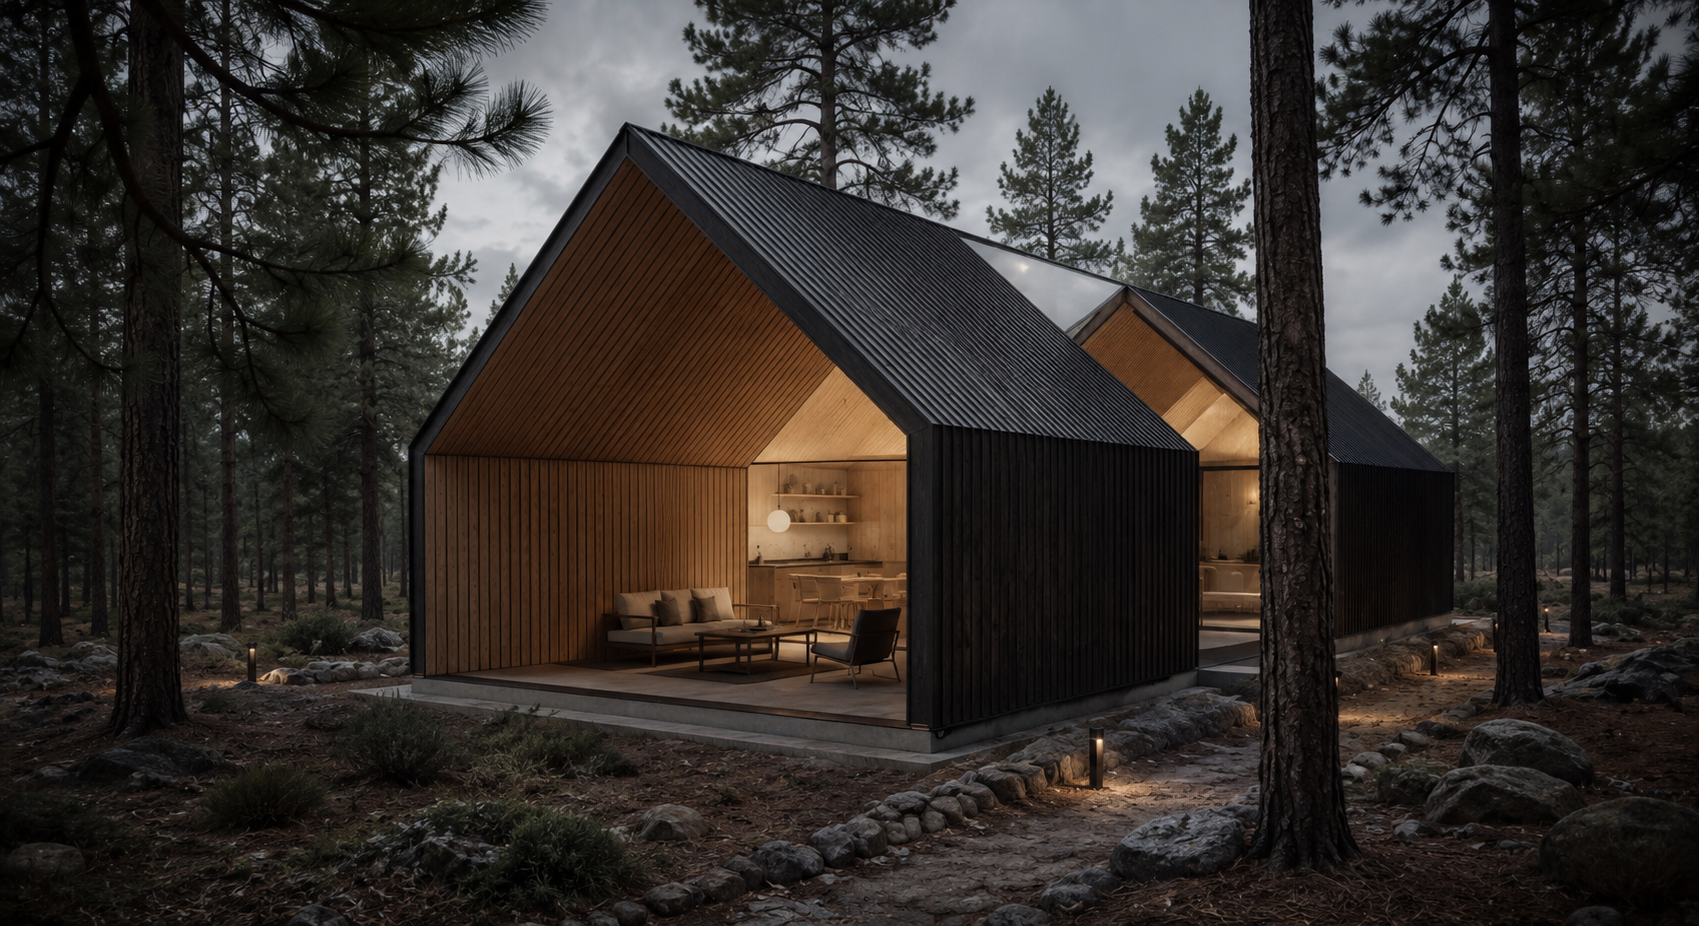
Modern cabin in a forest at dusk with interior lighting visible from the open living space, surrounded by tall trees, with a stone-paved pathway and outdoor lighting.
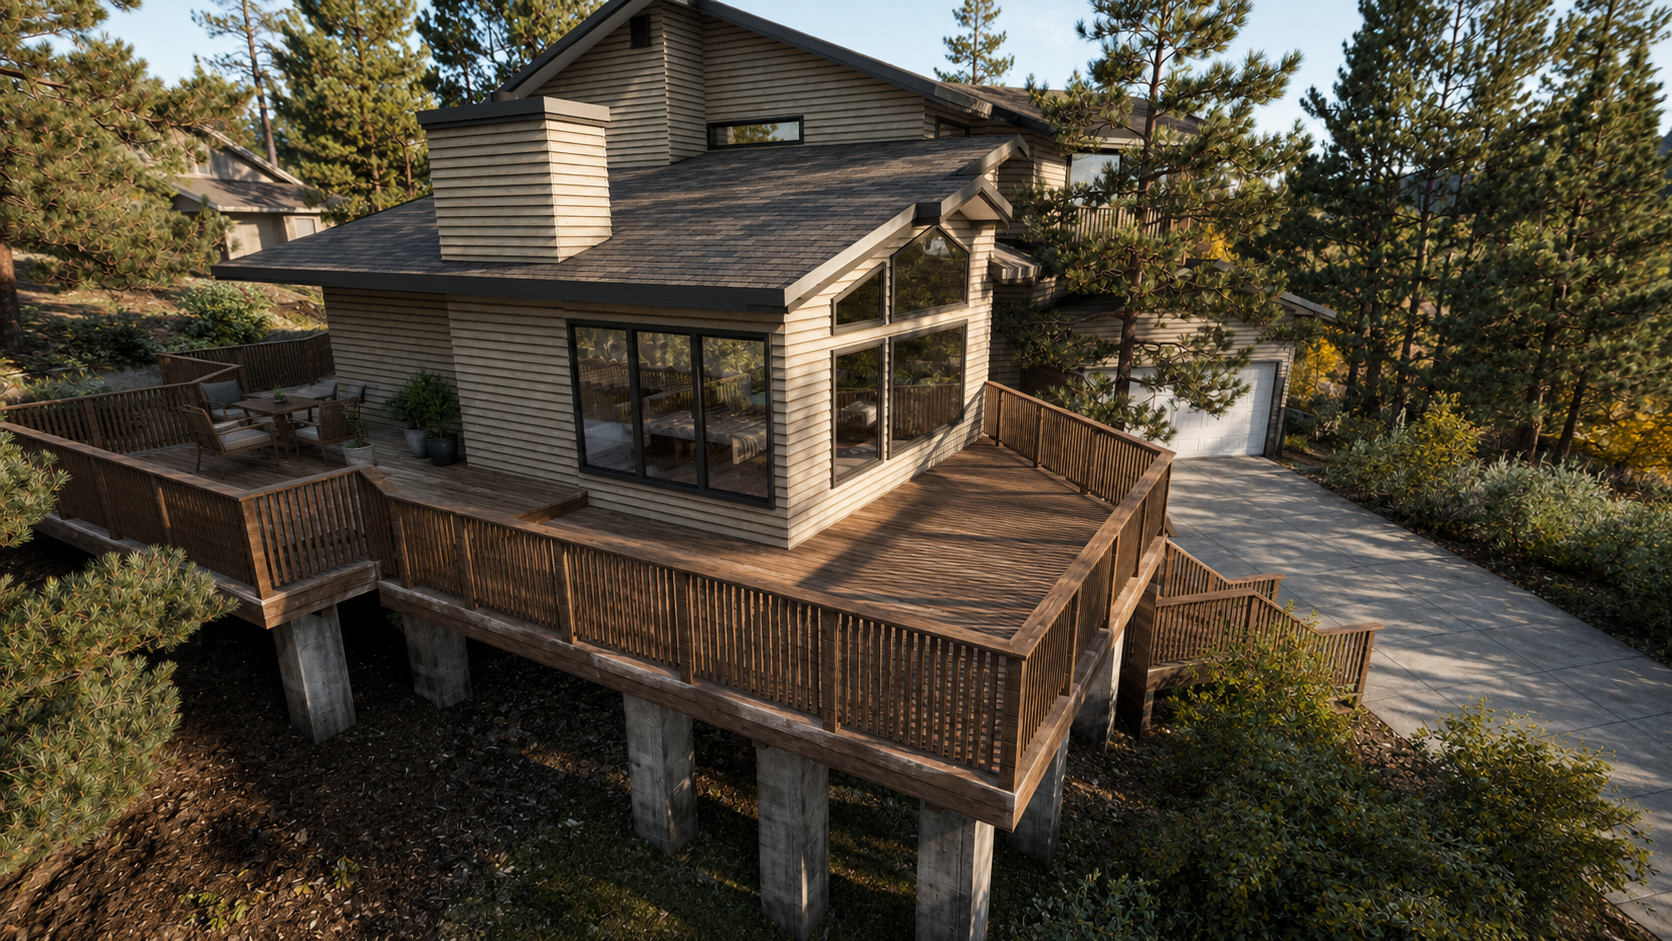
A house with a large wooden deck built over stilts, surrounded by trees, with a nearby driveway leading to a garage, and large windows providing a view into the interior.
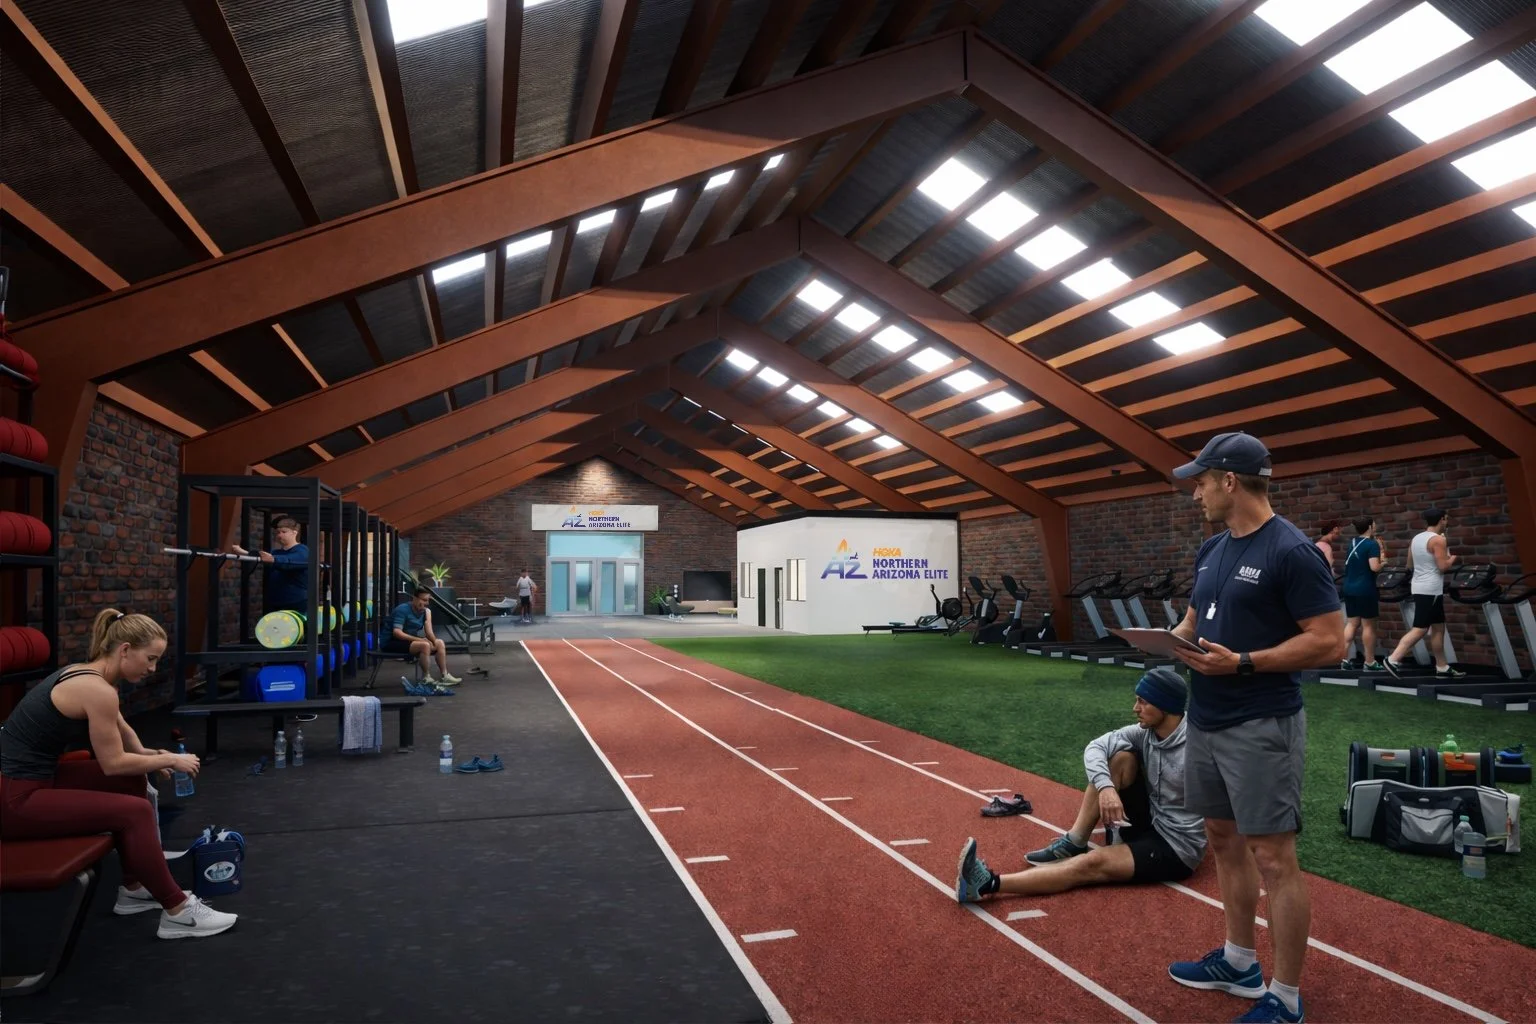
Indoor track and fitness facility with people exercising and trainers supervising, featuring a red running track, treadmills, and weight equipment.

DESIGN WITH US

Plans

Planing in 3D communicating on options exploring limitations and opportunities

Getting your Vision to a buildable practical design.

We guide you through the permit process.
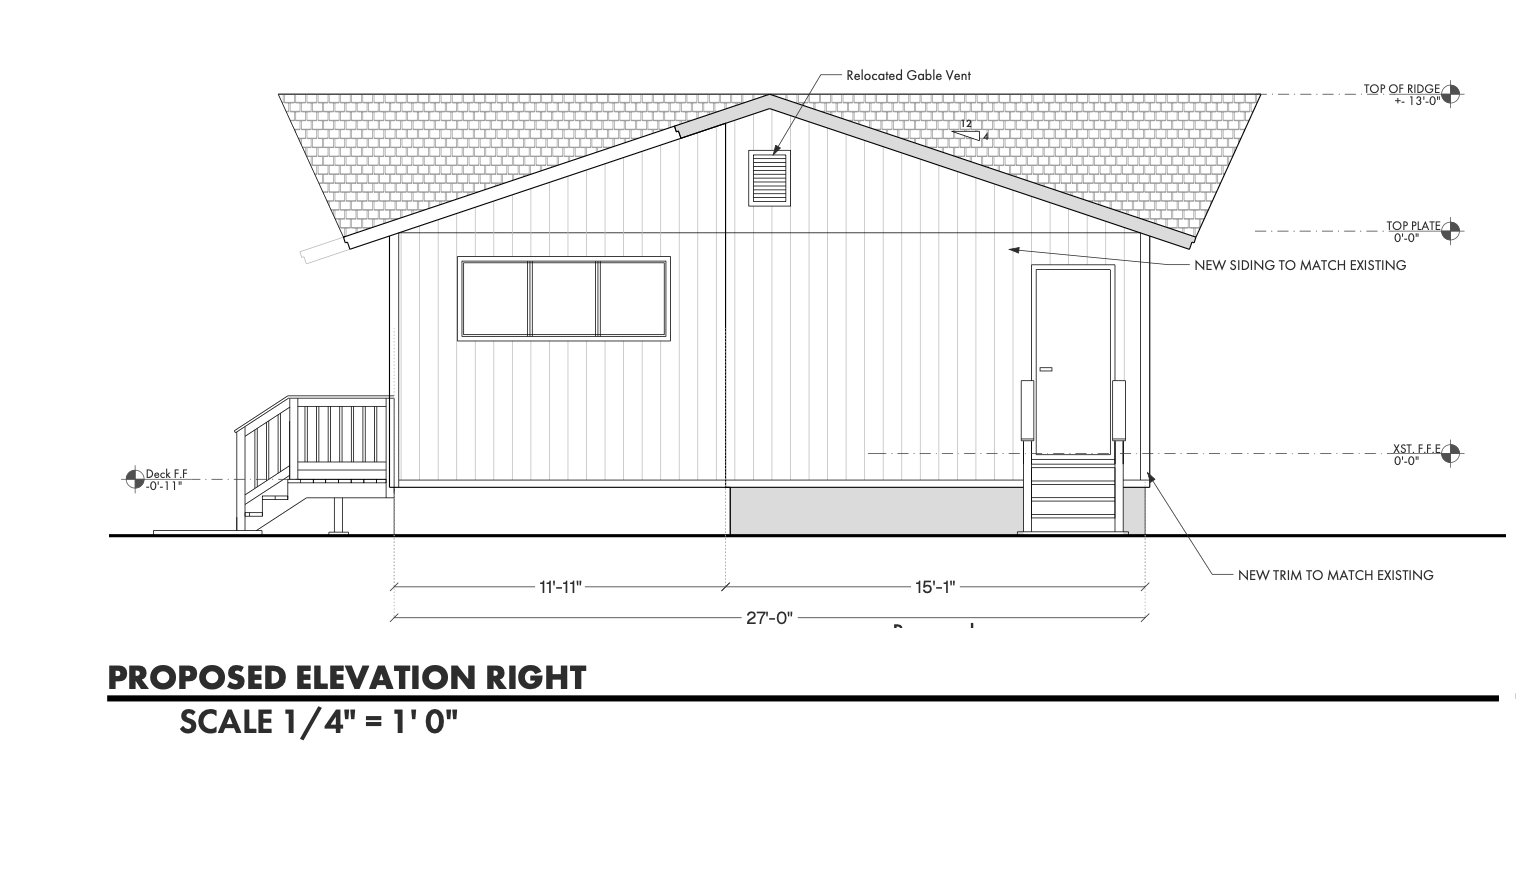
Architectural drawing of the right side elevation of a house, showing dimensions, new siding, relocated gable vent, stairs with railing, and roof details with shingles.
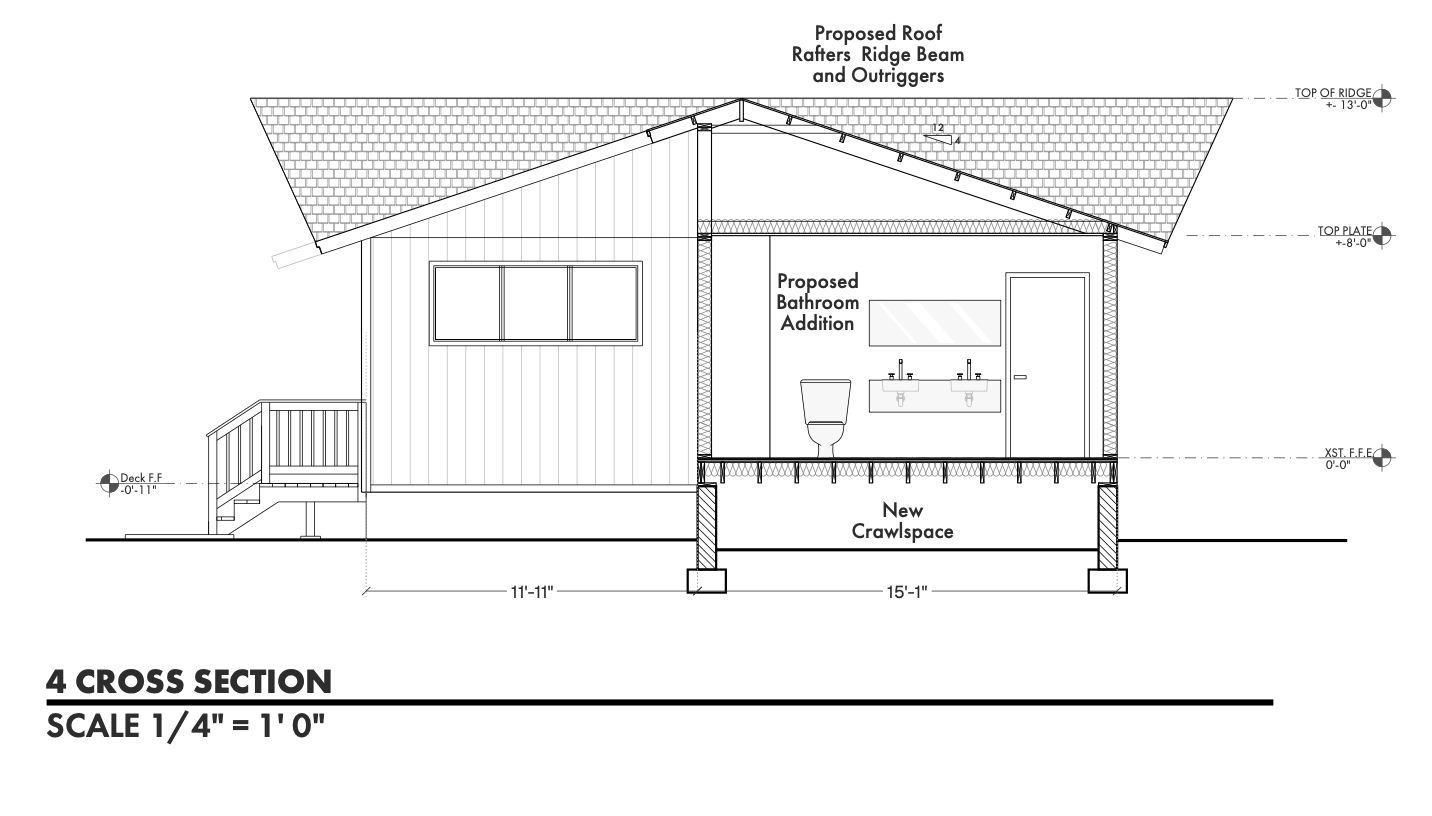
Architectural cross section drawing of a house showing proposed roof, bathroom addition, and crawl space with measurements.
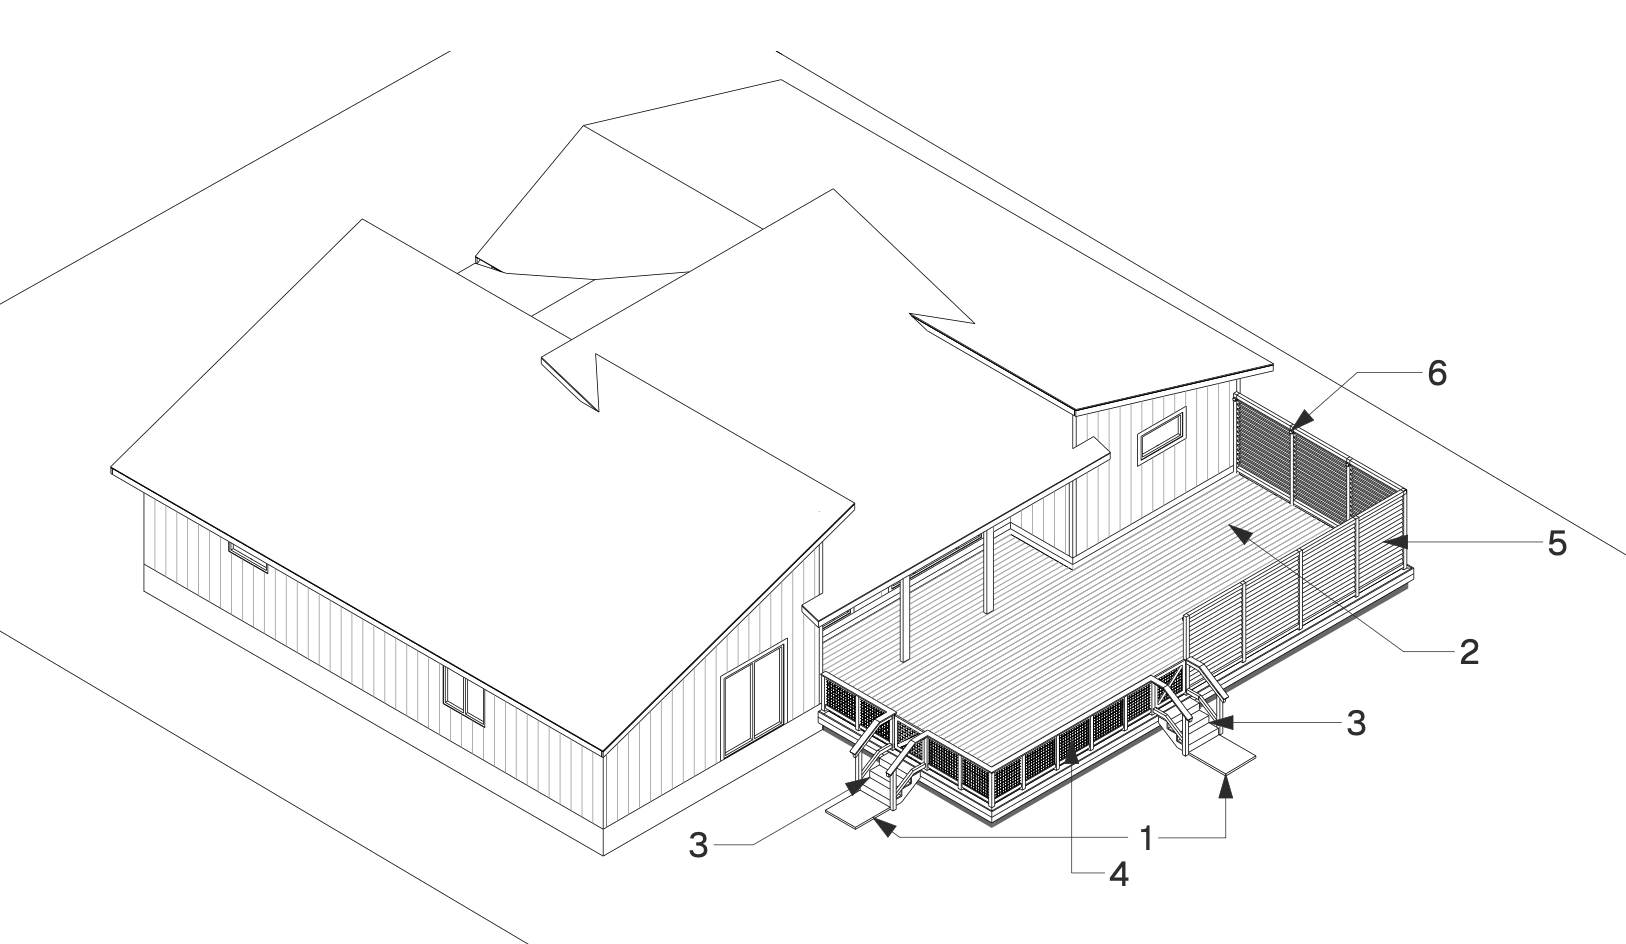
Line drawing of a house with a deck and stairs, labeled with numbered annotations for different parts of the structure.
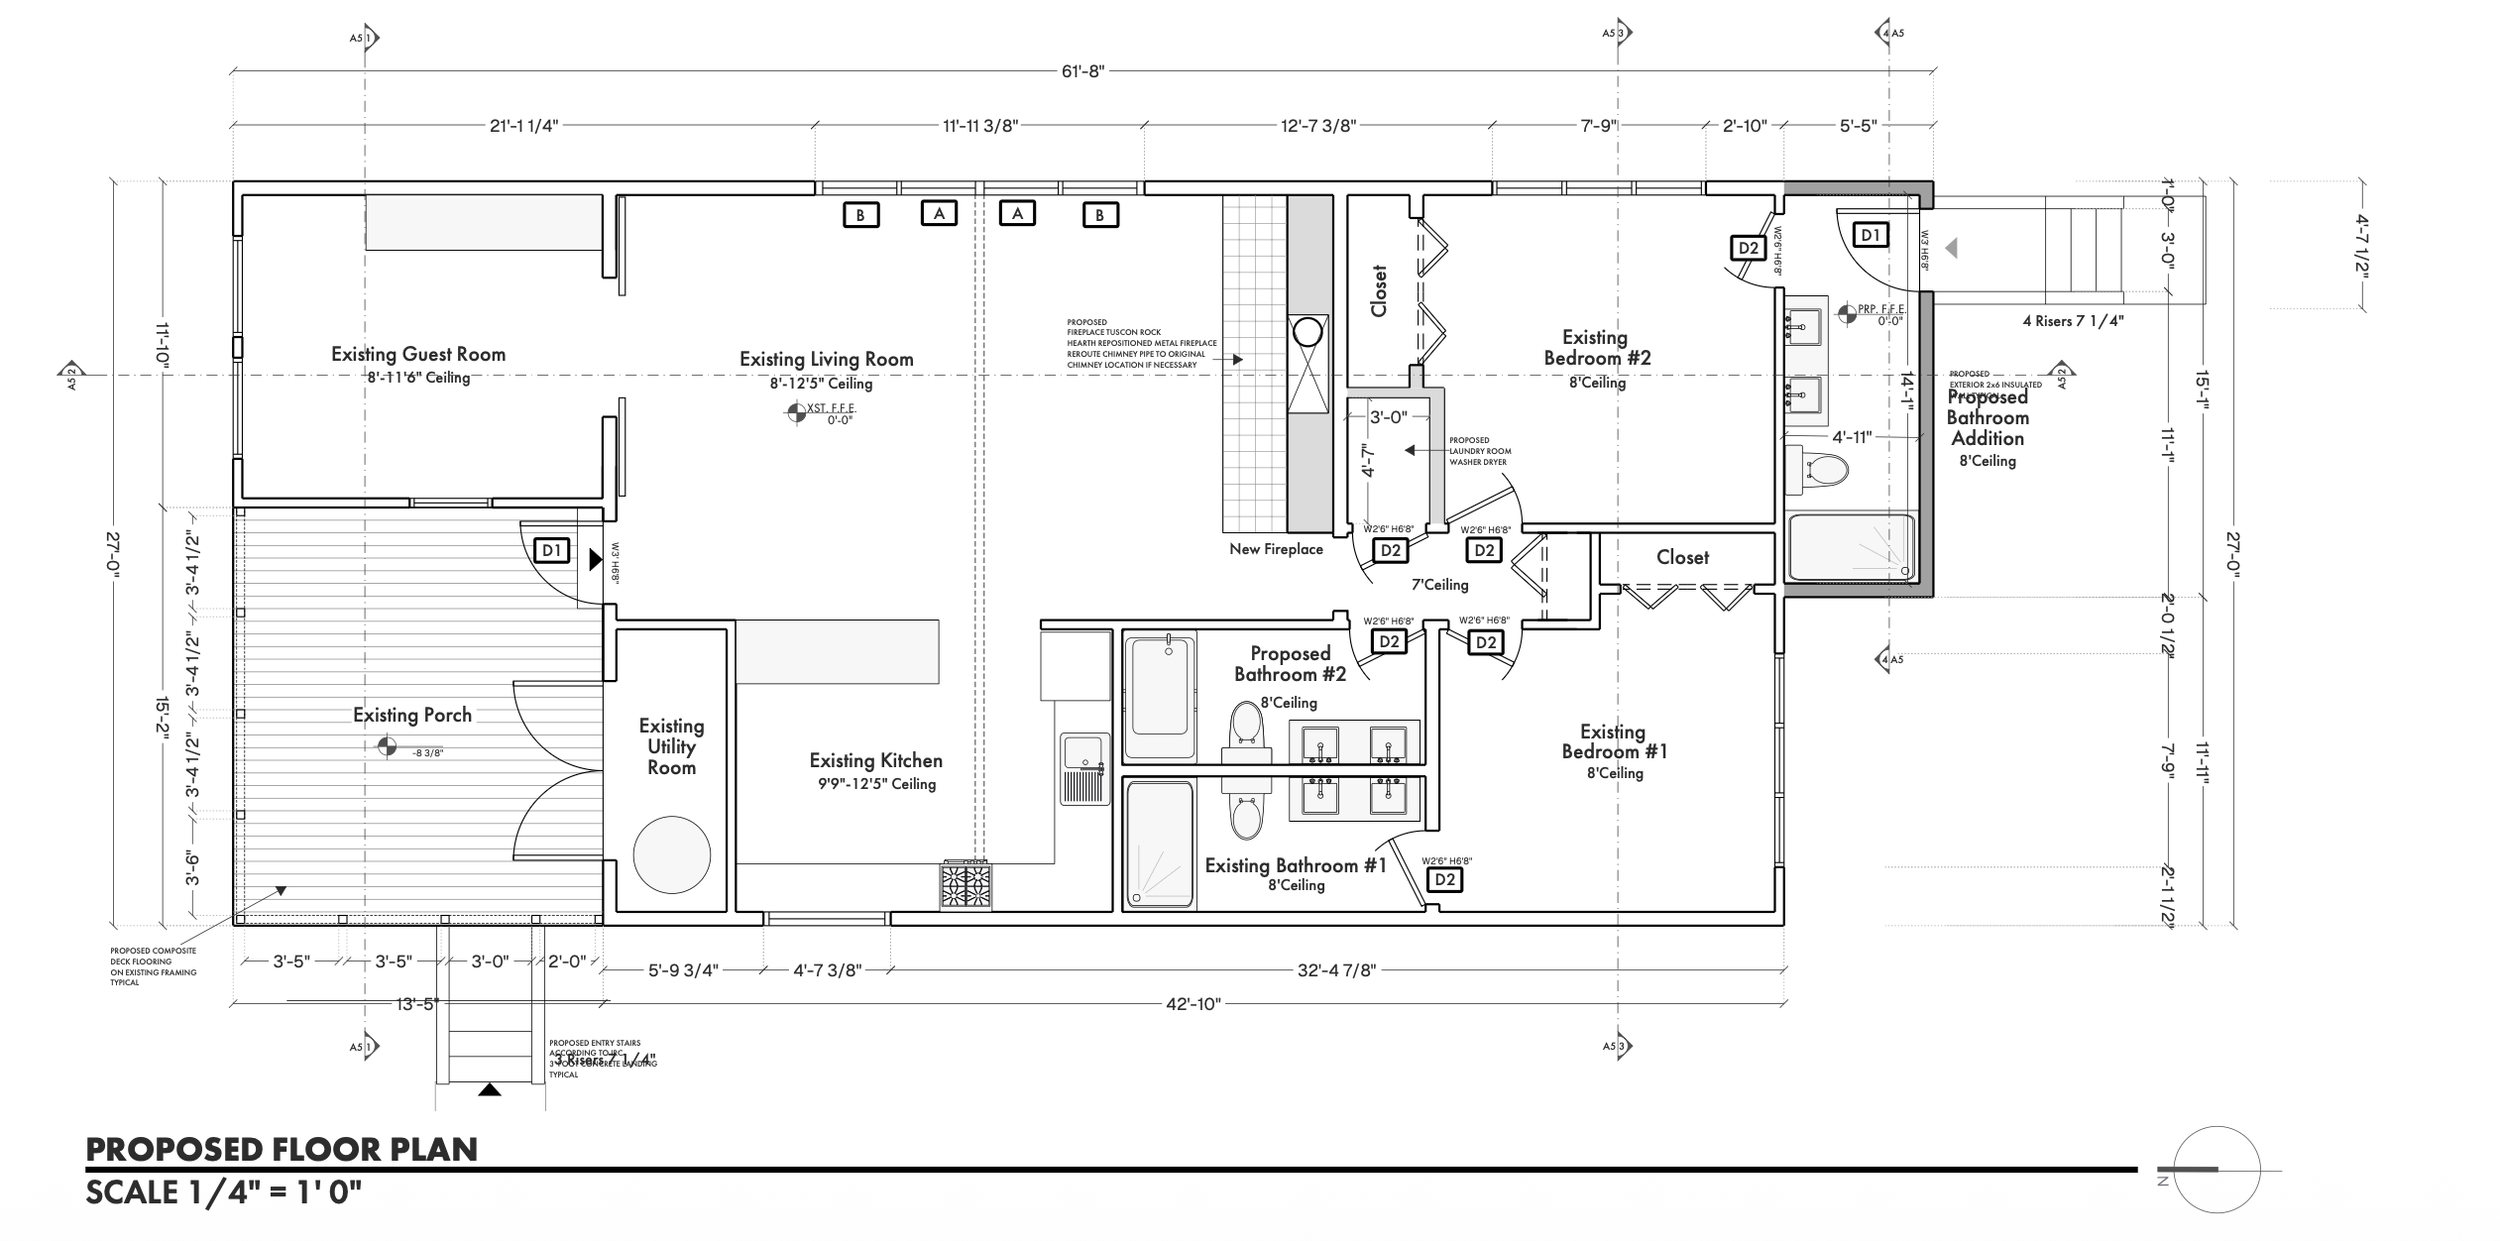
Architectural floor plan of a house showing rooms including guest room, living room, porch, utility room, kitchen, bathrooms, bedrooms, and closets with measurements and labels for proposed renovations.
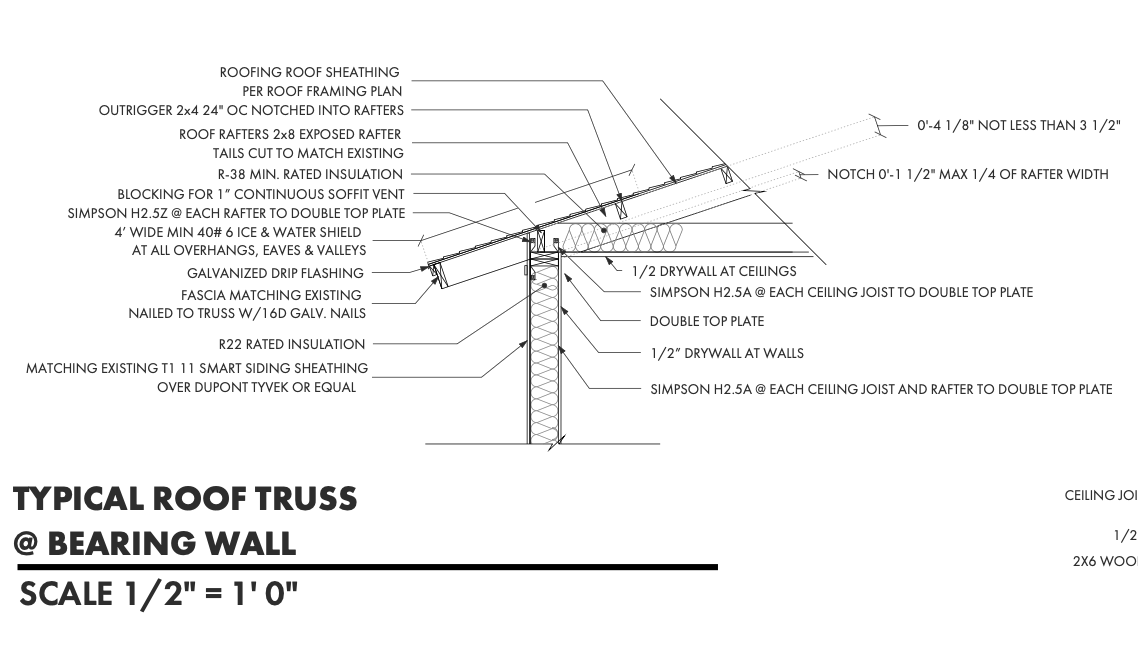
Technical drawing of a typical roof truss at bearing wall, showing roofing sheathing, rafters, insulation, flashing, sheathing, and ceiling joists with detailed measurements and construction notes.

PLANS TO DETAIL

Builds

Decks ADUs Kitchens Bathrooms up to full Remodels and Builds

Custom Designed to your specifications.

Built to your expectations keeping budgets in mind.
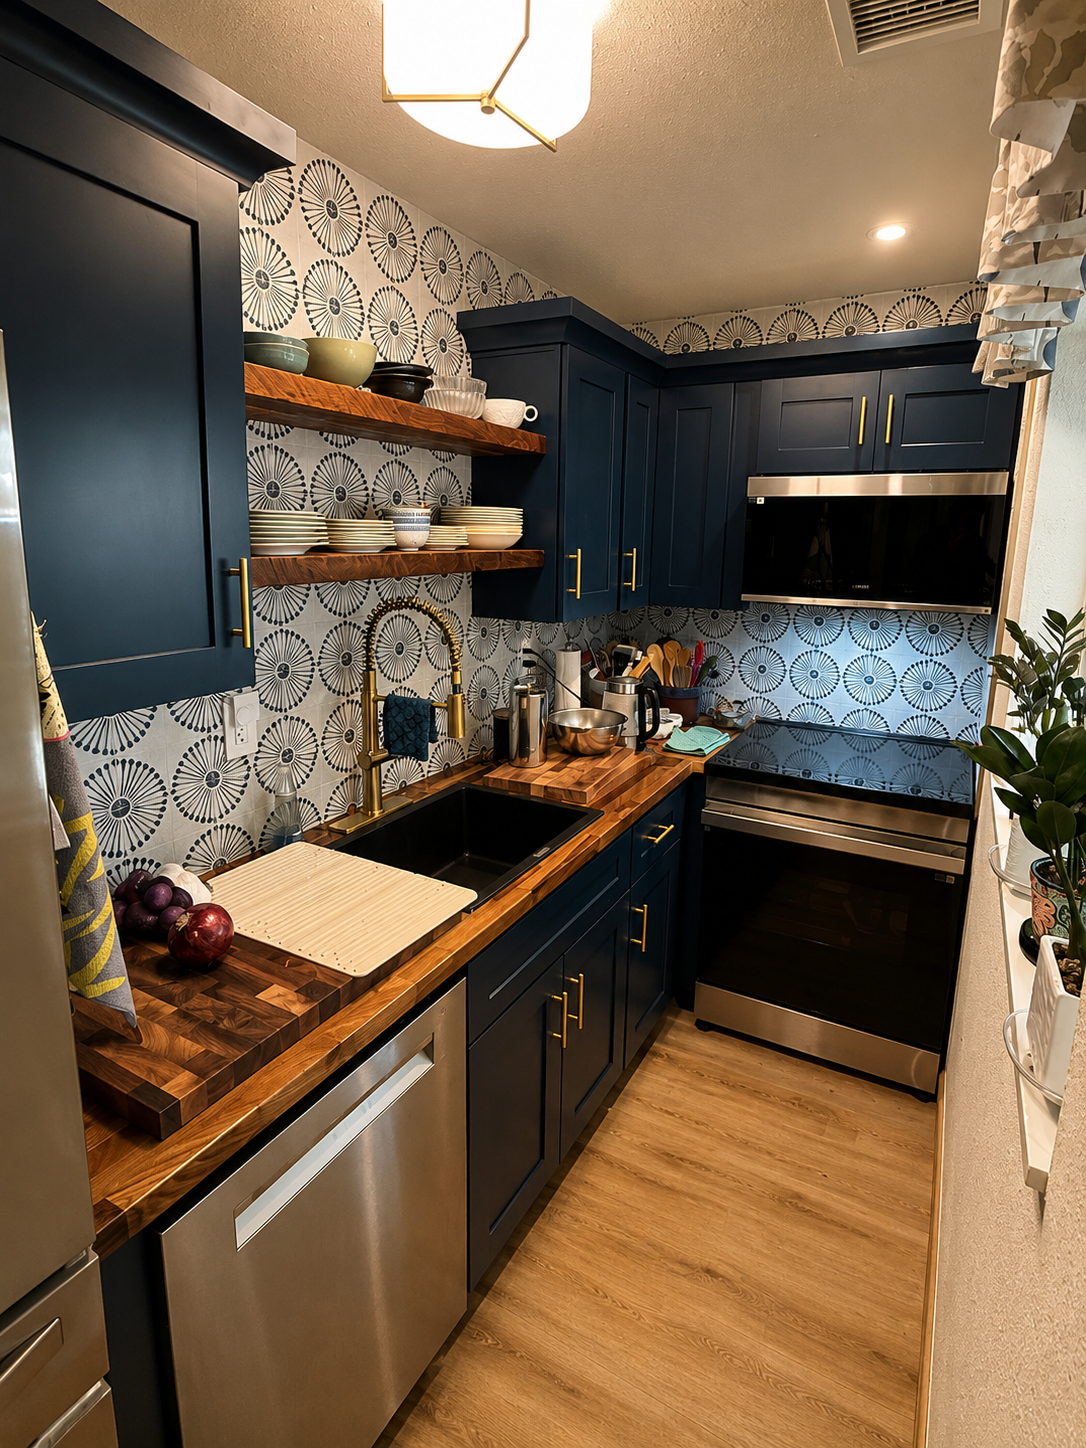
Small kitchen with dark blue cabinets, open wooden shelves with dishes, patterned wallpaper, stainless steel appliances, and a wooden countertop with a corner sink.
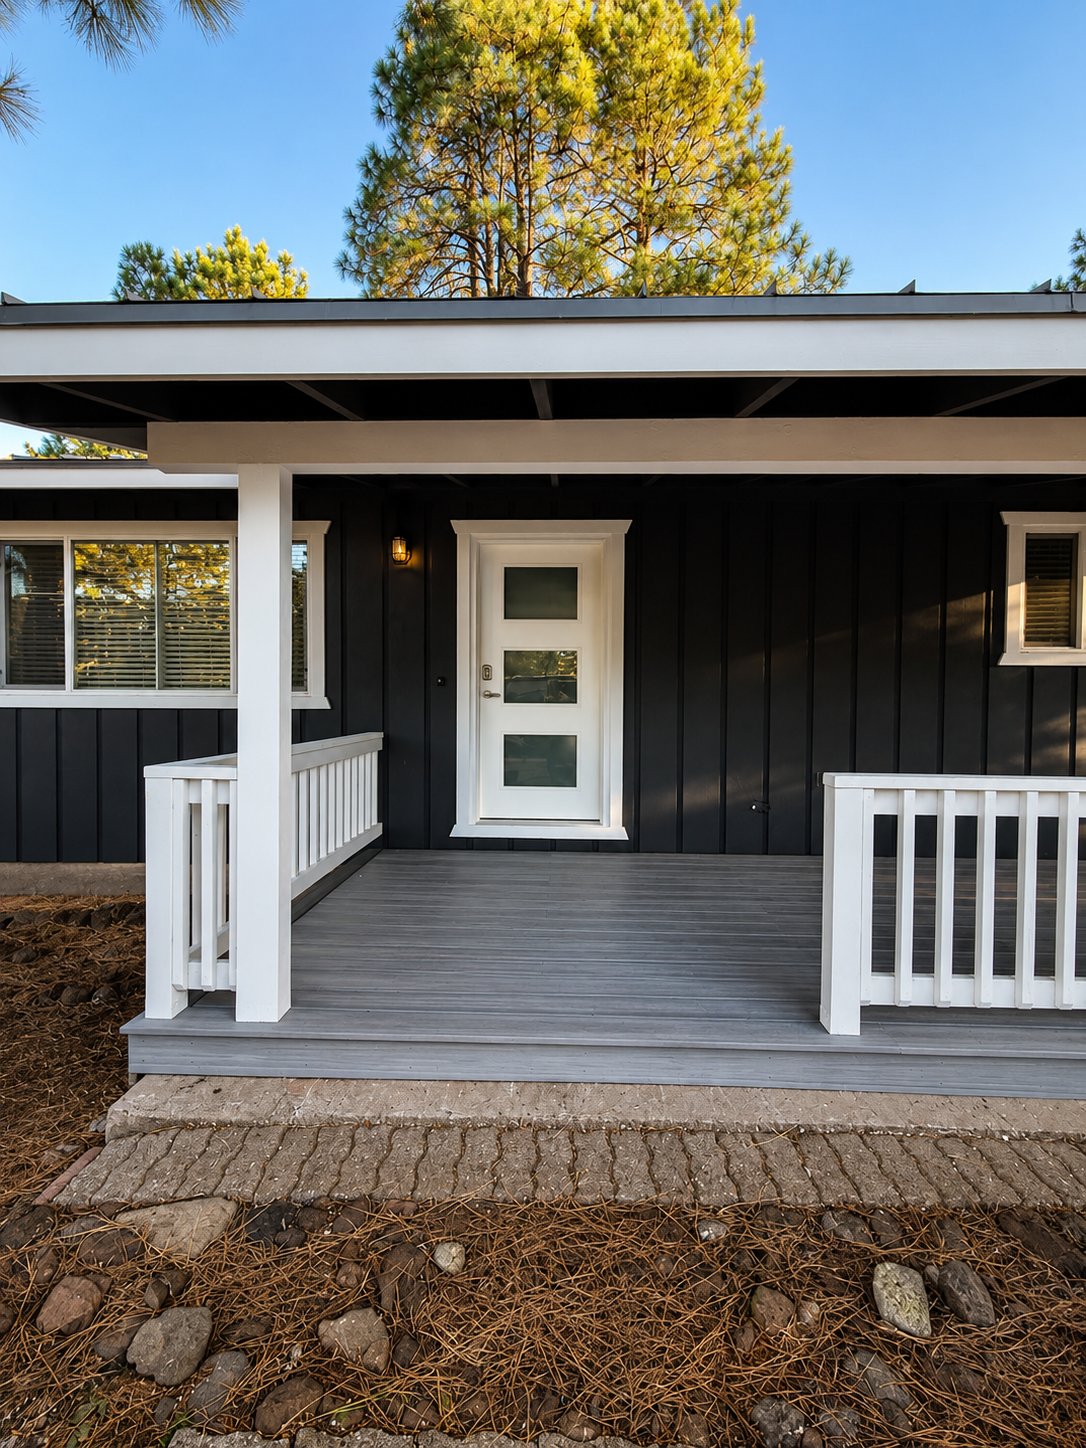
Front porch of a modern house with black exterior walls, a white door with glass panels, a small porch with white railing, and surrounding trees.
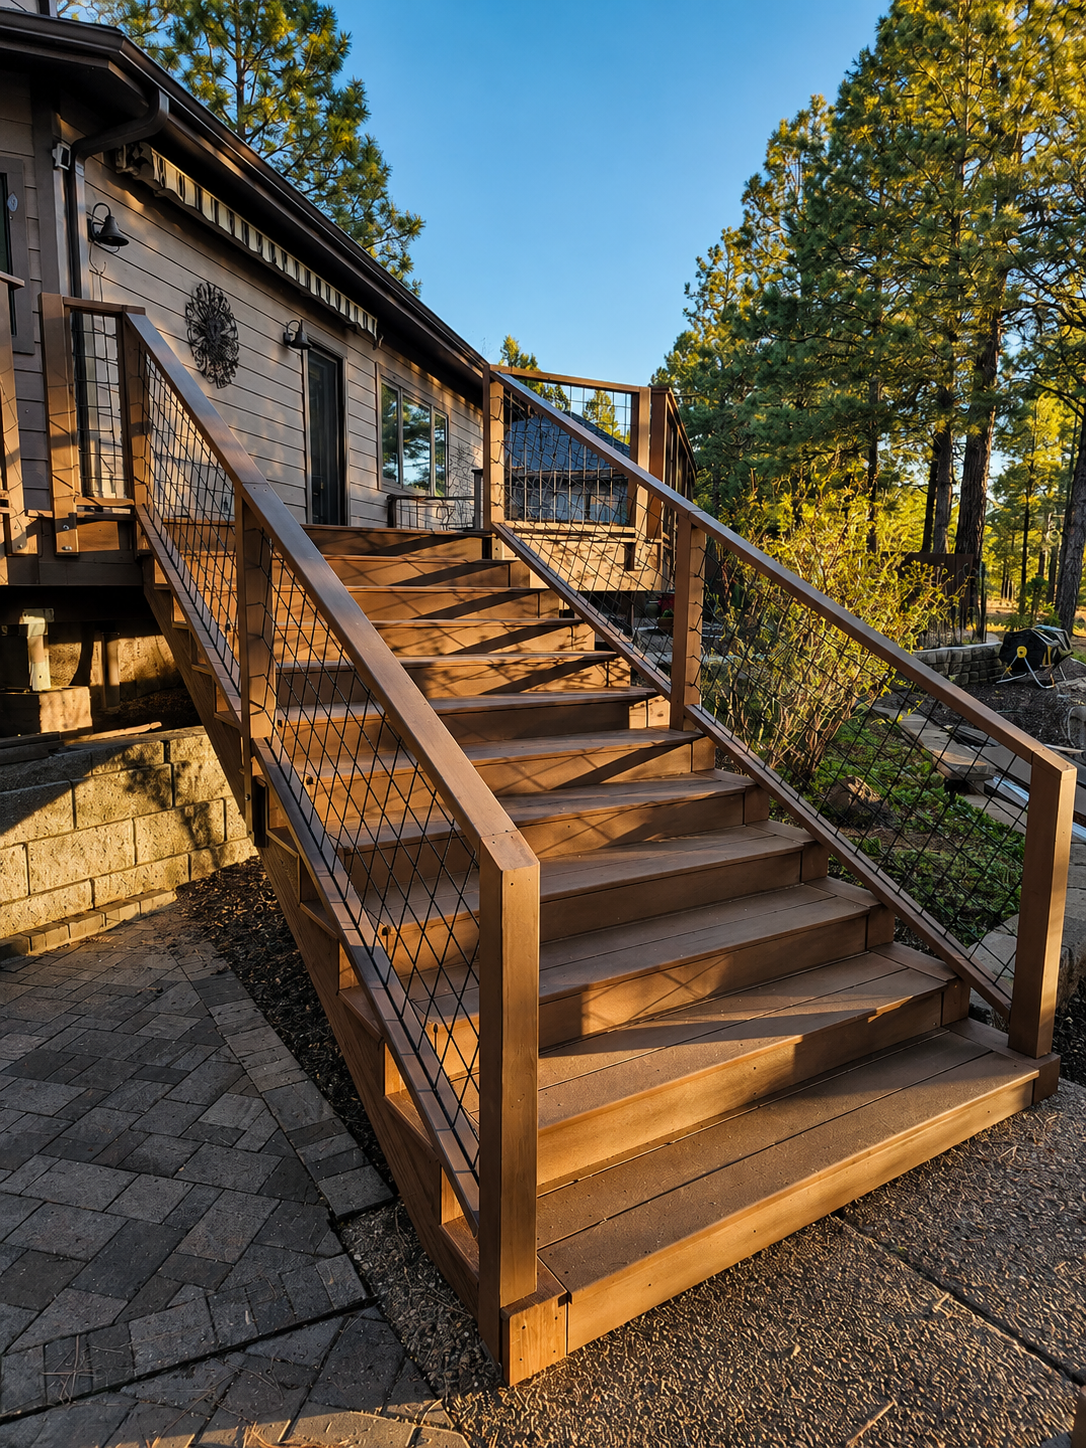
Wooden stairs leading up to a house deck, with trees and a clear blue sky in the background.
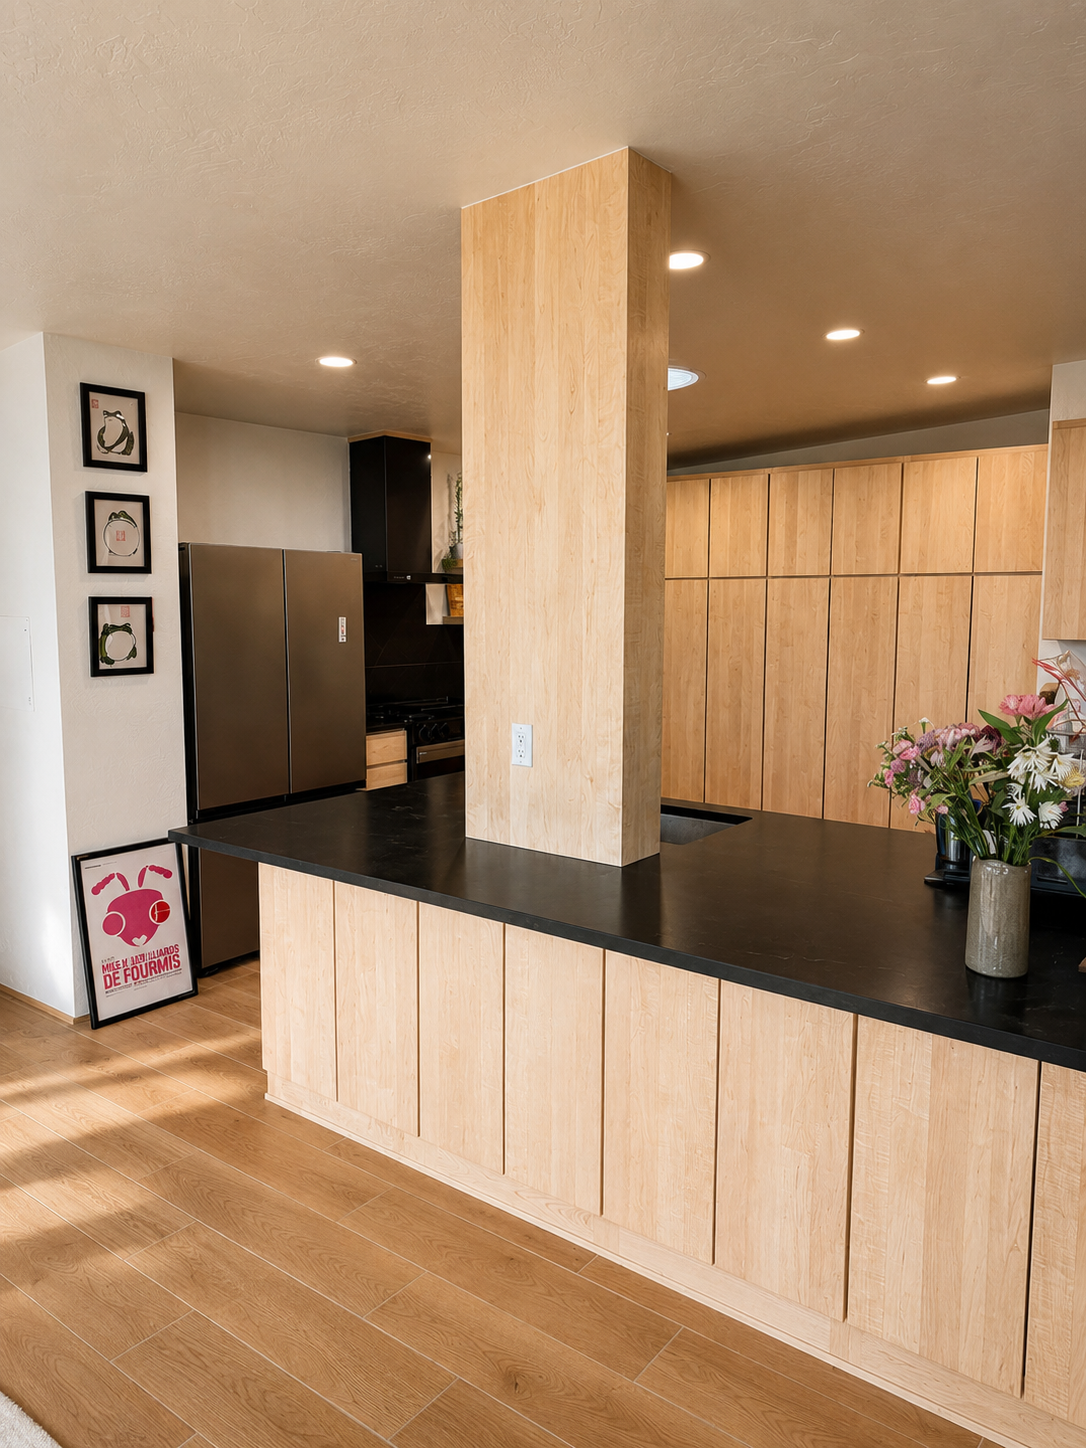
Modern kitchen with light wood cabinets, black countertop, stainless steel refrigerator, and a small bouquet of flowers in a vase.

TELL US ABOUT YOUR VISION

THE FLAGSTAFF TEAM BEHIND TRIAD, MARCO PATRICK AND JASIN BELIEVE DESIGN AND BUILDING SHOULD NOT BE SEPARATED

TO GUARANTEE THIS THE DESIGN QUOTE AND HOW WE BUILD ARE INTERLOCKED TIGHTLY AND COMMUNICATED IN AN UNDERSTANDABLE VISION TO OUR CLIENTS

YOU TELL US WHAT YOU ARE DREAMING OF AND WE GUIDE YOU STEP BY STEP TO THE REALIZATION OF YOUR PROJECT SMALL OR LARGE BUT CUSTOM TO YOU

Secure Your Design Consultation.

Secure Your Design Consultation.
We CarE ABOUT DESIGN AND COMMUNICATING IT TO YOU

A SENSE OF WELL THOUGHT OUT DESIGN AND A DOSE OF PRACTICALITY IN ITS APPLICATION

OUR TEAM WORKS TO GET YOU SECURE IN YOUR VISION WELL BEFORE WE QUOTE YOU NUMBERS

YOU SHOULD BE ABLE TO ENVISION YOUR IDEA AND THATS OUR JOB WE PREPARE IMAGES WORKBOOKS AND PLANS TO KNOW EXACTLY WHAT NEEDS BUILDING

BE IT AN INDOOR CUSTOM FURNITURE PIECE A DECK OR AN ENTIRE HOUSE IT IS OUR BELIEVE THAT YOU SHOULD KNOW WHAT YOU ARE GETTING AHEAD OF TIME

Every line, angle, and material choice drives performance, efficiency, and aesthetic breakthrough. Learn More

READY TO MAKE YOUR DREAM BUILD HAPPEN?

TESTIMONIALS

REVIEW

REVIEW


REVIEW